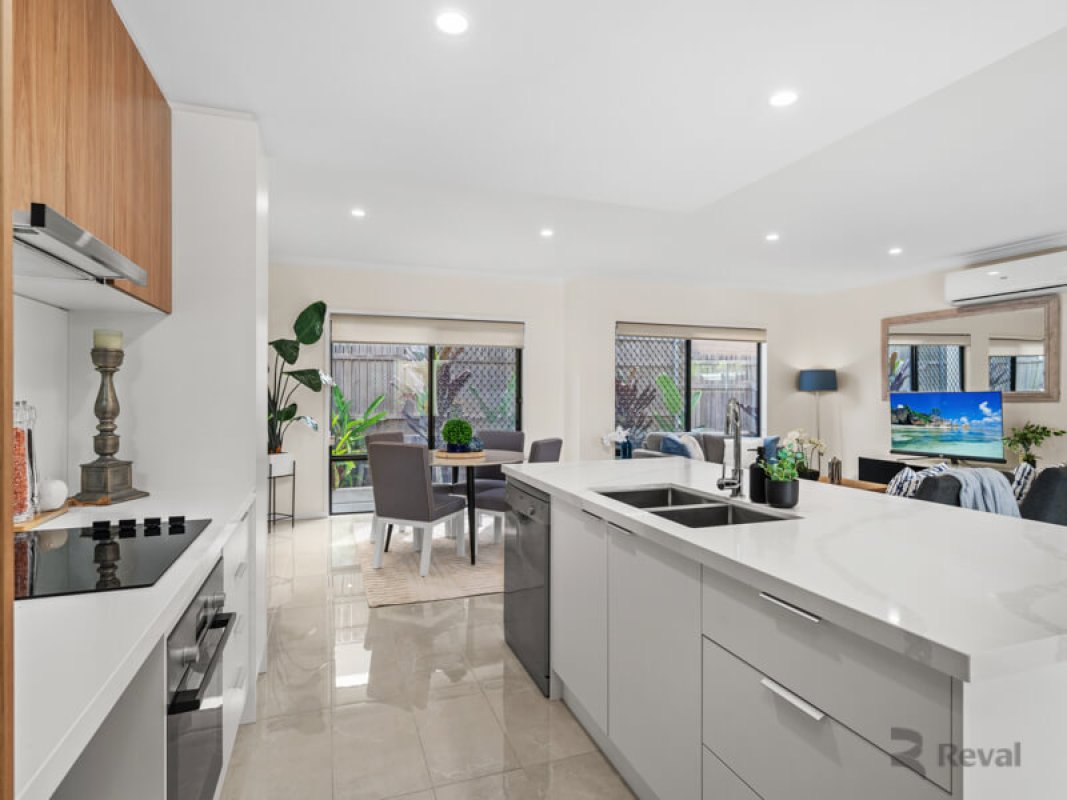

103 Wadley St Macgregor QLD 4109Sold
 7
7
 3
3
 2
2

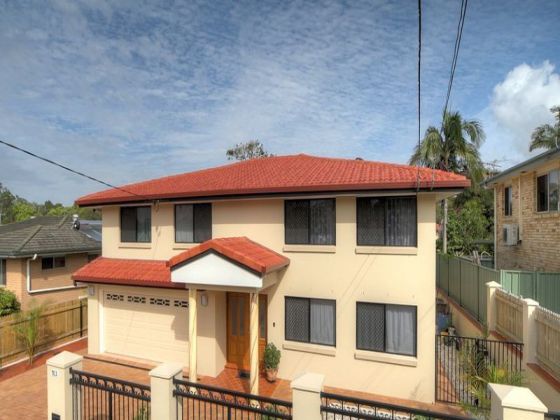

Dual Living Home in the Most Sought Area
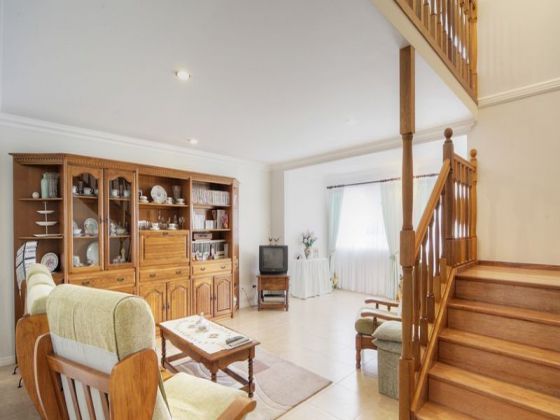
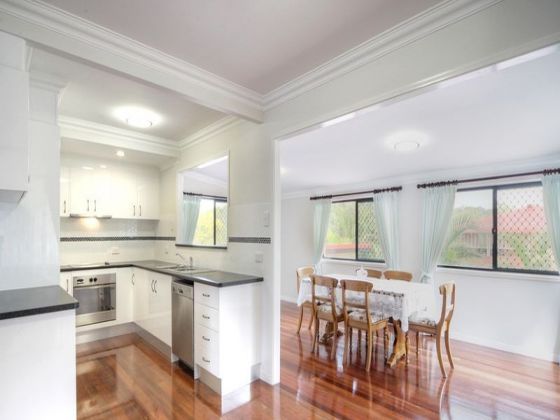

This solid, full brick double storey home was built with quality and space in mind. This renovated home has a mix of classic and modern touches to make it unique and elegant.
Grab this opportunity to secure a fantastic home and capitalise on the current development at Westfield Garden City and the future development in Mount Gravatt Corridor.
Features for this home include:
-
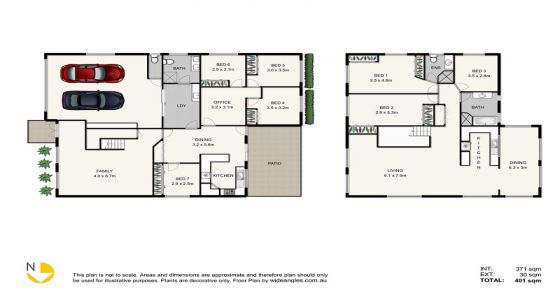
Massive 371 square metre internal area
-
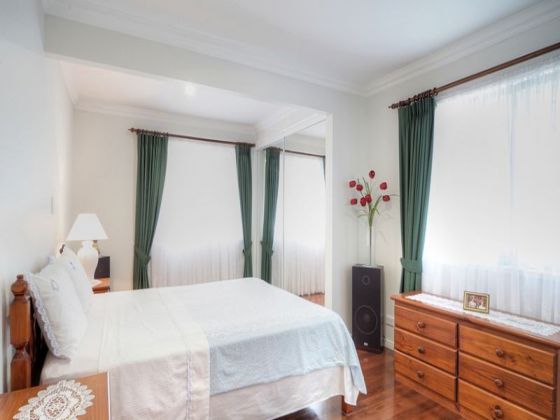
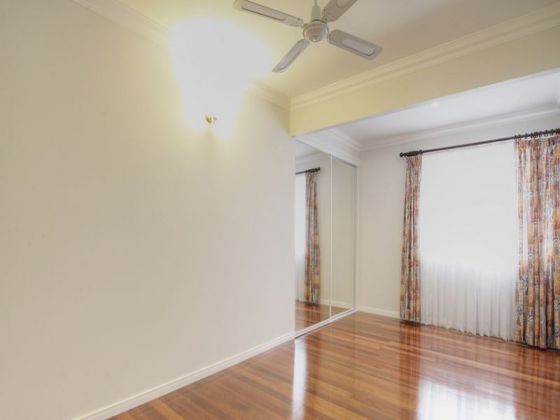
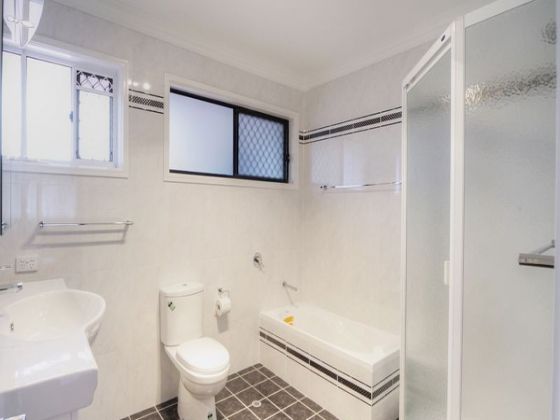
3 bedrooms, two of them with double wardrobes, an en-suite and a second bathroom upstairs
-


4 bedrooms, three of them with built-ins, a third bathroom and the 4th toilet downstairs
-
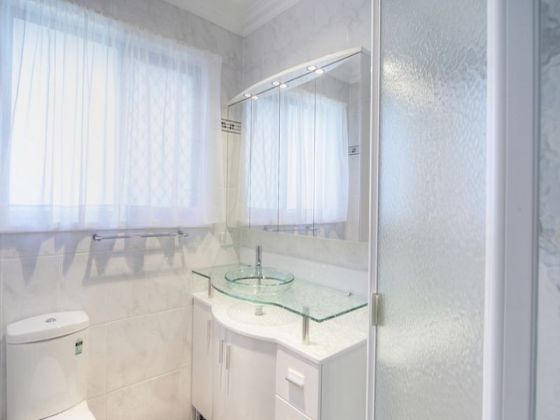
Fully tiled walls in the bathrooms
-
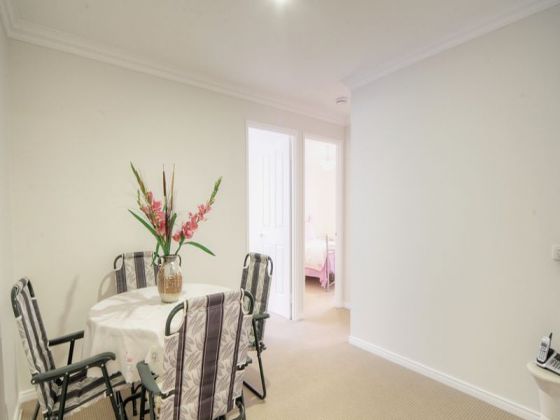
One spacious living room, one kitchen with electric cooktop and one dining room upstairs
-


One formal living room, one additional sitting room, one kitchen with gas cooktop, one dining room and a covered patio downstairs
-
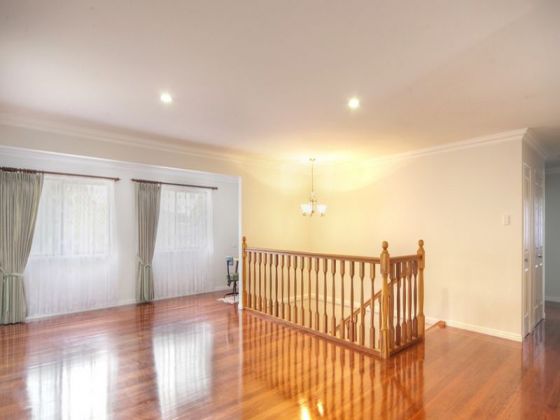
Hardwood timber floors upstairs, tiled floors and carpeted bedrooms downstairs
-
Double garage with automatic doors
-
Spacious internal laundry room next to the garage
-
Screens on windows throughout the house
-
4.5kW solar panels, keeps your power bills low
-
Solar hot water system
-
2 rainwater tanks
-
Low maintenance garden
-
18.5m frontage
Situated so close to Westfield Garden City, this home offers you all the convenience you need. All the amenities you can think are a stone’s throw away, including restaurants, cafes, shops, Griffith University, local schools, public transport and so much more.
Wait no more, be sure to inspect and secure this great home. Contact us today for an inspection. This property will not last long in this market. Marketed by Reval Estate Agents.
Walking distance to Westfield Garden City
4.5kW solar panels
Solid, brick double storey home
Dual living with 7 bedrooms
Property Location
 Sold
Sold
$935,000
 Property Type
House
 Land Size
546m2
Similar Properties